St John’s Lutheran School Kingaroy – Cooperative Seniors Building
Project
St John’s Lutheran School Kingaroy – Cooperative Seniors Building
Location
Ivy St, Kingaroy QLD
Construction Cost
$8.5M
Project Completion
Completed in 2024
BM_ were engaged to design a new double-storey building at St John’s Lutheran School, incorporating General Learning Areas (GLAs), science labs, media rooms, and staff facilities to support the school’s strategic expansion into Year 11 and 12.
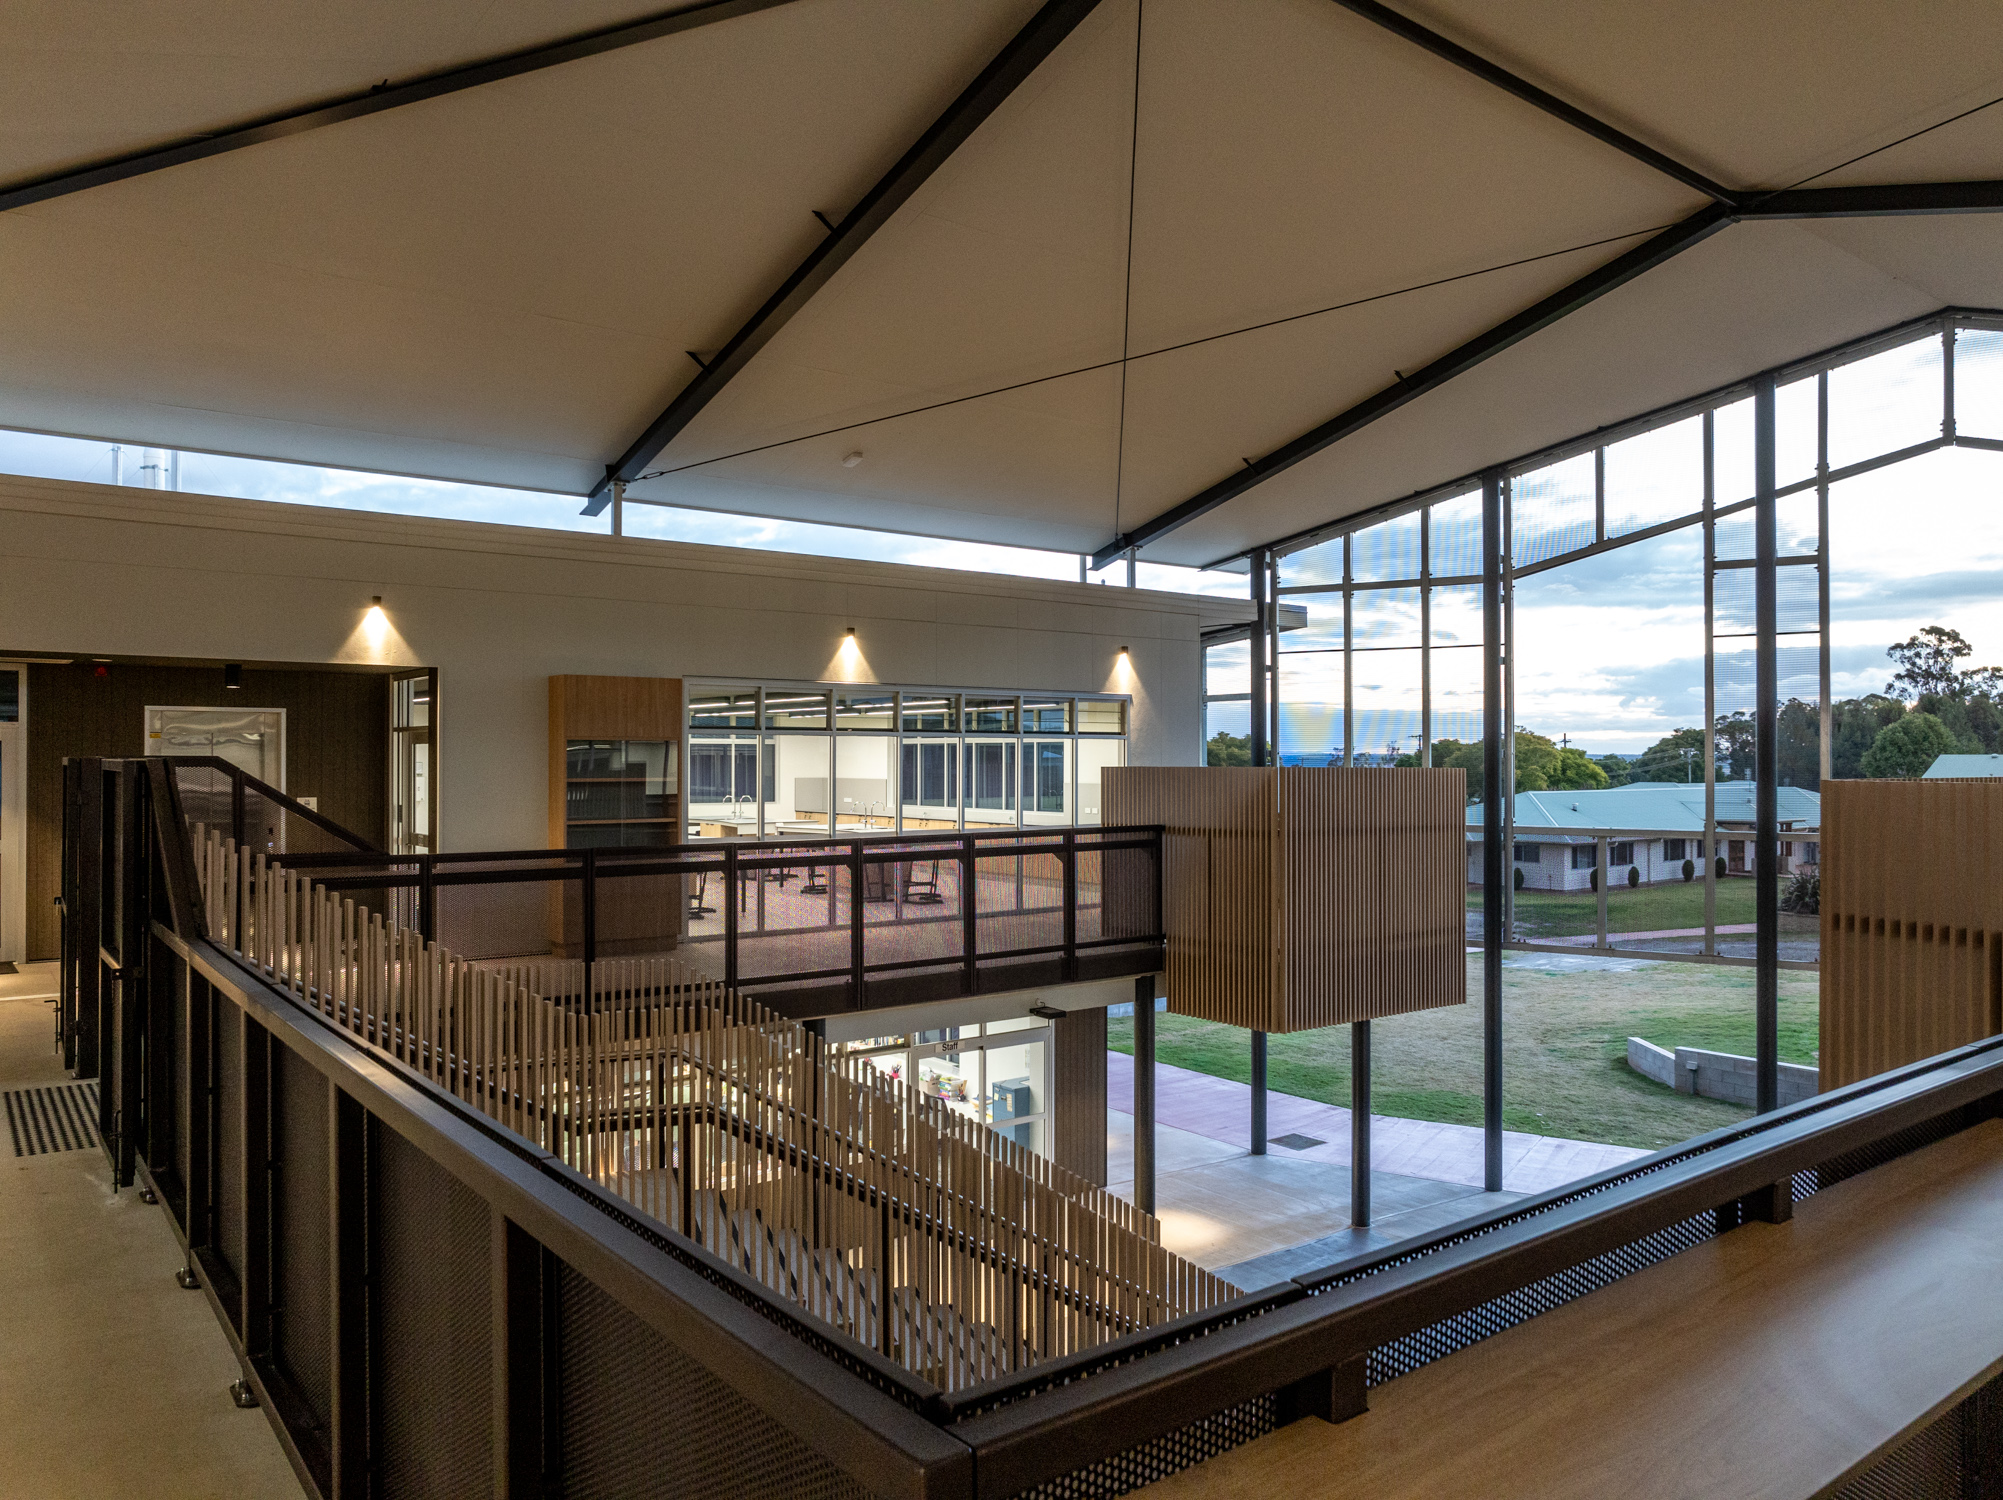
The design embraces the unique identity of the school and its region, drawing on local stories such as the site’s history as a dairy farm, the significance of timber in regional development, and the area’s iconic red soil. The design also reflects the community’s industrious past, with visual cues like a screened façade shaped to resemble a dairy farm roof and views framed towards the Bunya Mountains—an important site for knowledge-sharing and community gatherings.
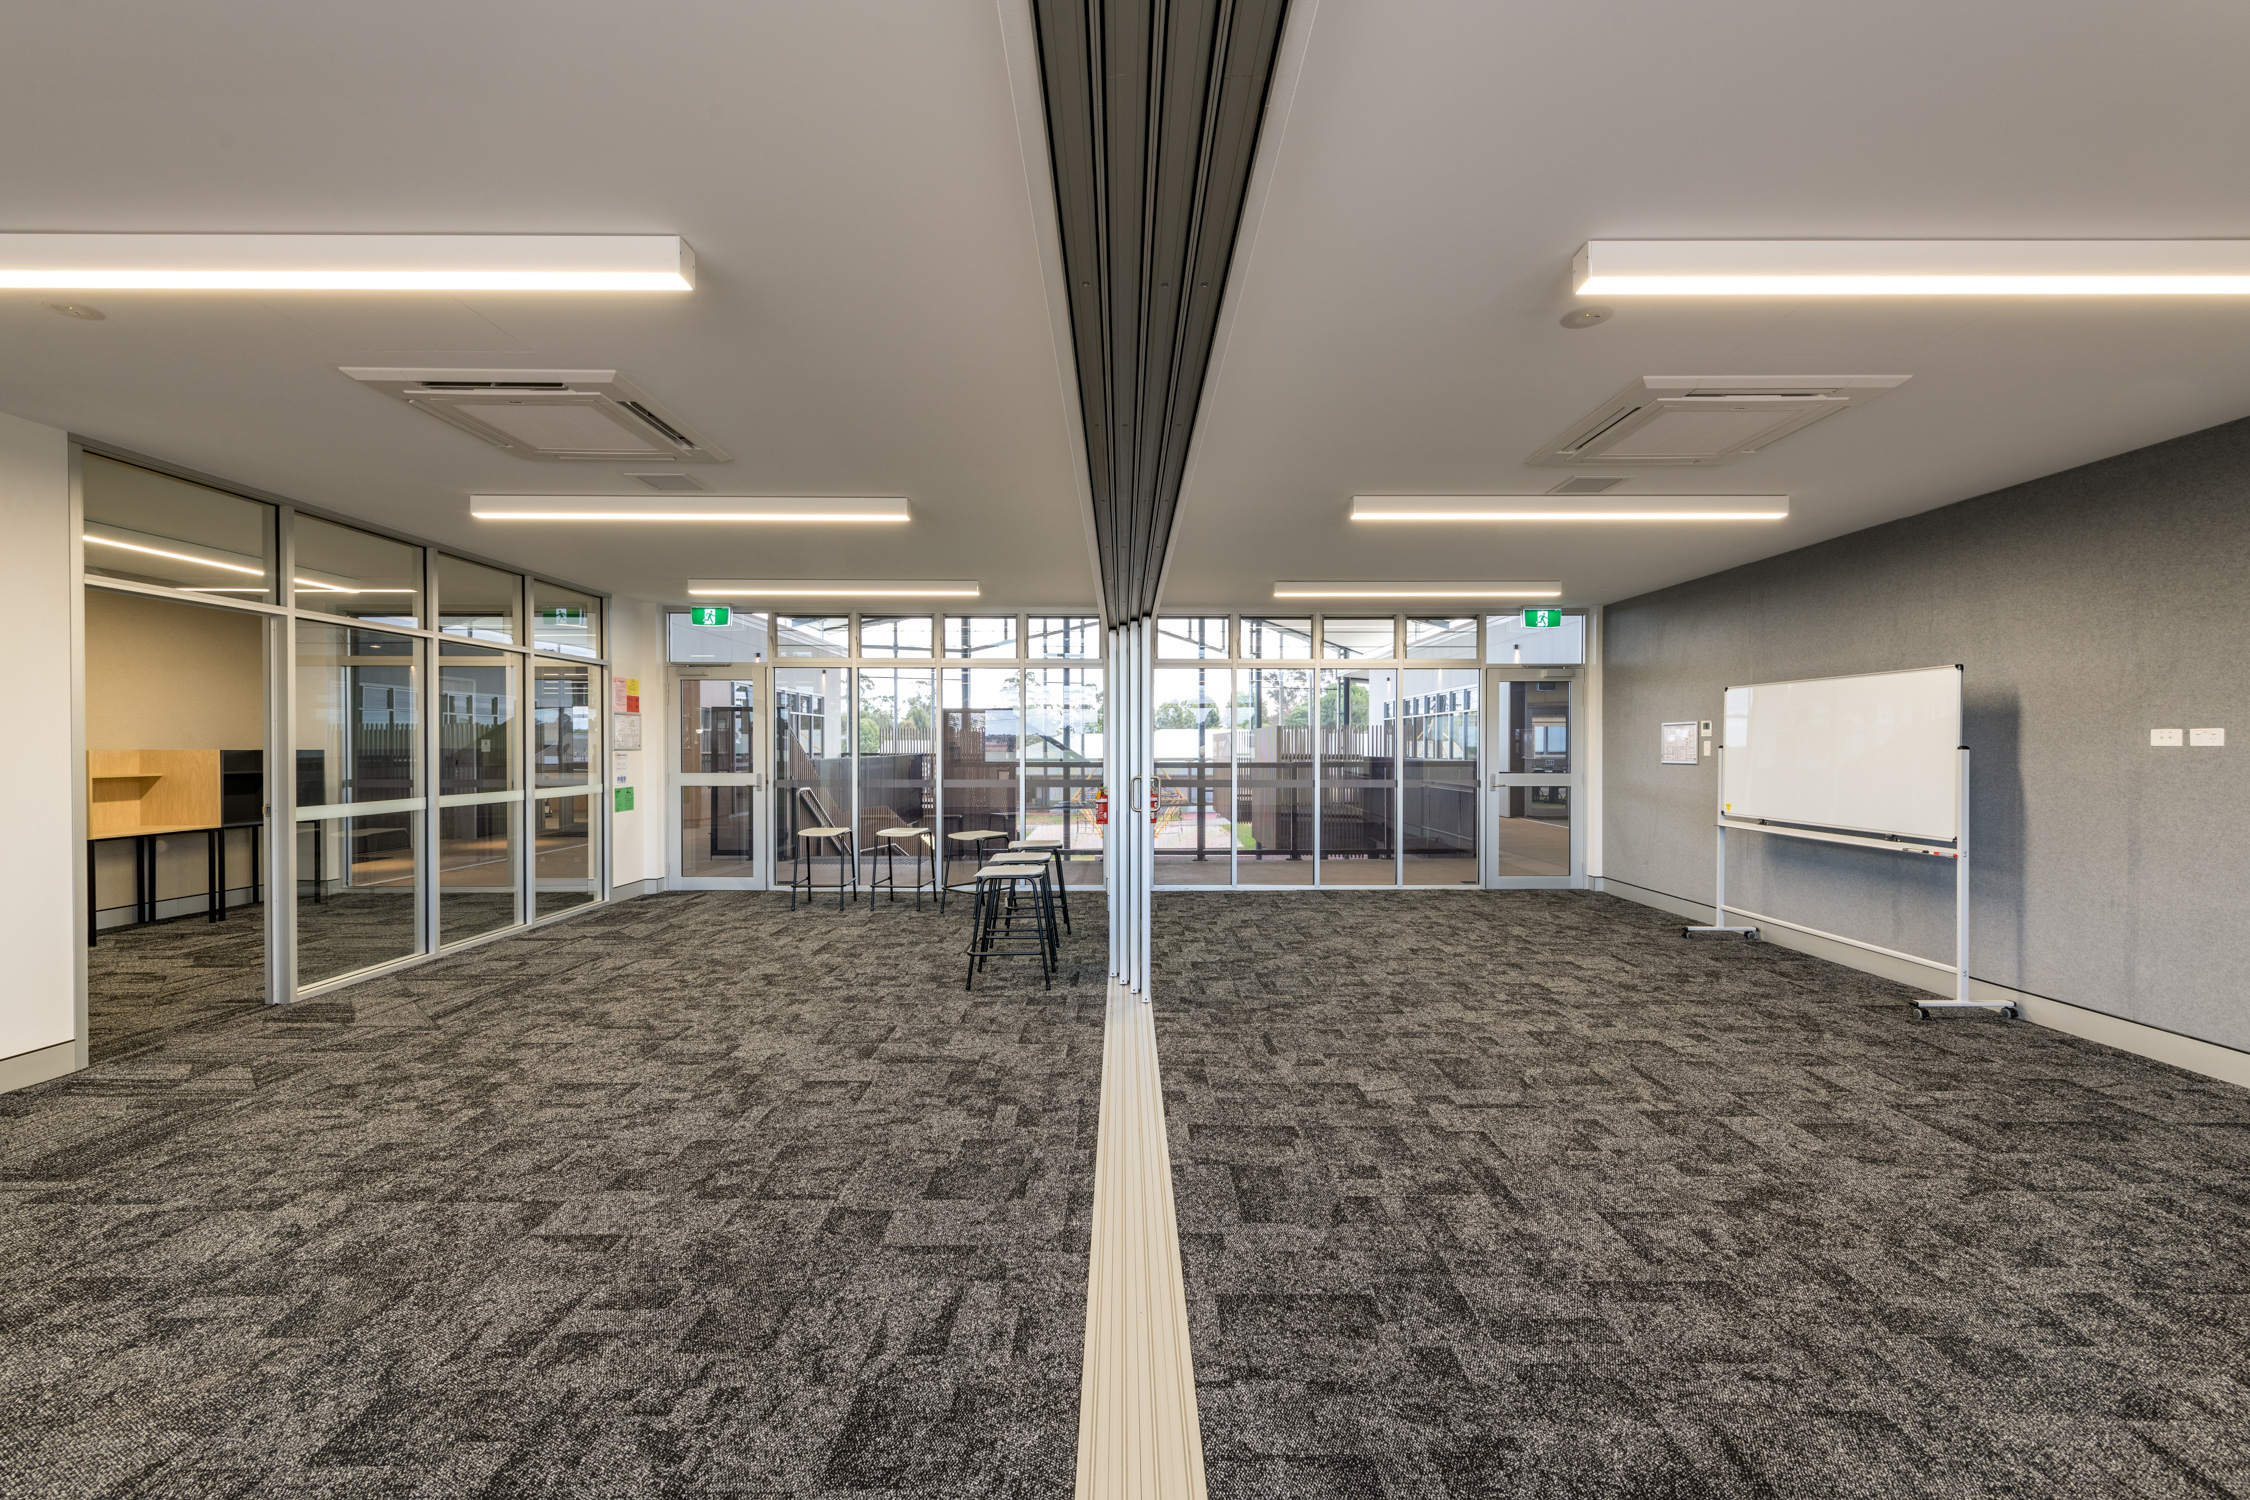
Key design features include unisex bathrooms (per school request), external learning spaces supported by laminate joinery in the central outdoor COLA (Covered Outdoor Learning Area), and flexible classrooms with sliding glass doors and writable surfaces to encourage collaboration. Louvres and a popup roof enable natural ventilation, while timber-look finishes align with the school’s heritage while ensuring long-term durability.
This project fostered a strong sense of community during construction, with local subcontractors, many of whom were school parents, working alongside a regional builder. The building has already become a centerpiece for the school, even hosting the Year 12 formal just weeks after its opening.